
The Apothecary Shoppe Brings Elevated Retail to Louisiana
Inside a Louisiana cannabis boutique that proves great retail design doesn’t require a custom build.
When cannabis retail emerged from the shadows of prohibition, most dispensaries shared a common design language: security-forward, highly functional, and indistinguishable from either a doctor’s office or smoke shop.
Today’s consumers expect more. They want the same level of thoughtfulness, comfort, and brand identity they encounter in mainstream retail.
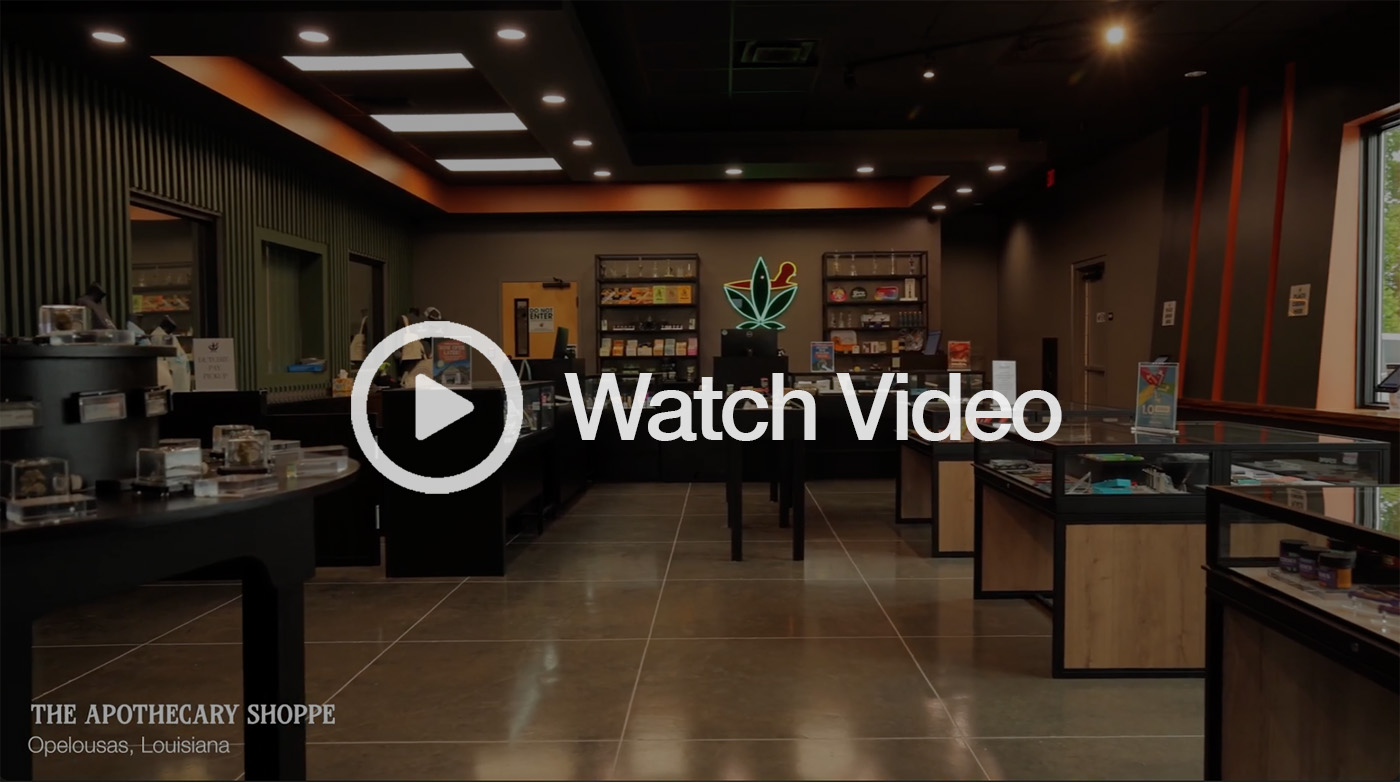
That’s exactly what The Apothecary Shoppe set out to create with its Opelousas, Louisiana, location. Developed in collaboration with Display Dispensary, the store blends medical-cannabis merchandise with hospitality-inspired design, creating a space that feels more boutique retailer than traditional dispensary.
For Display Dispensary, the project represented an opportunity to help shape one of the state’s younger cannabis markets while proving thoughtful cannabis retail design doesn’t require a fully custom build.
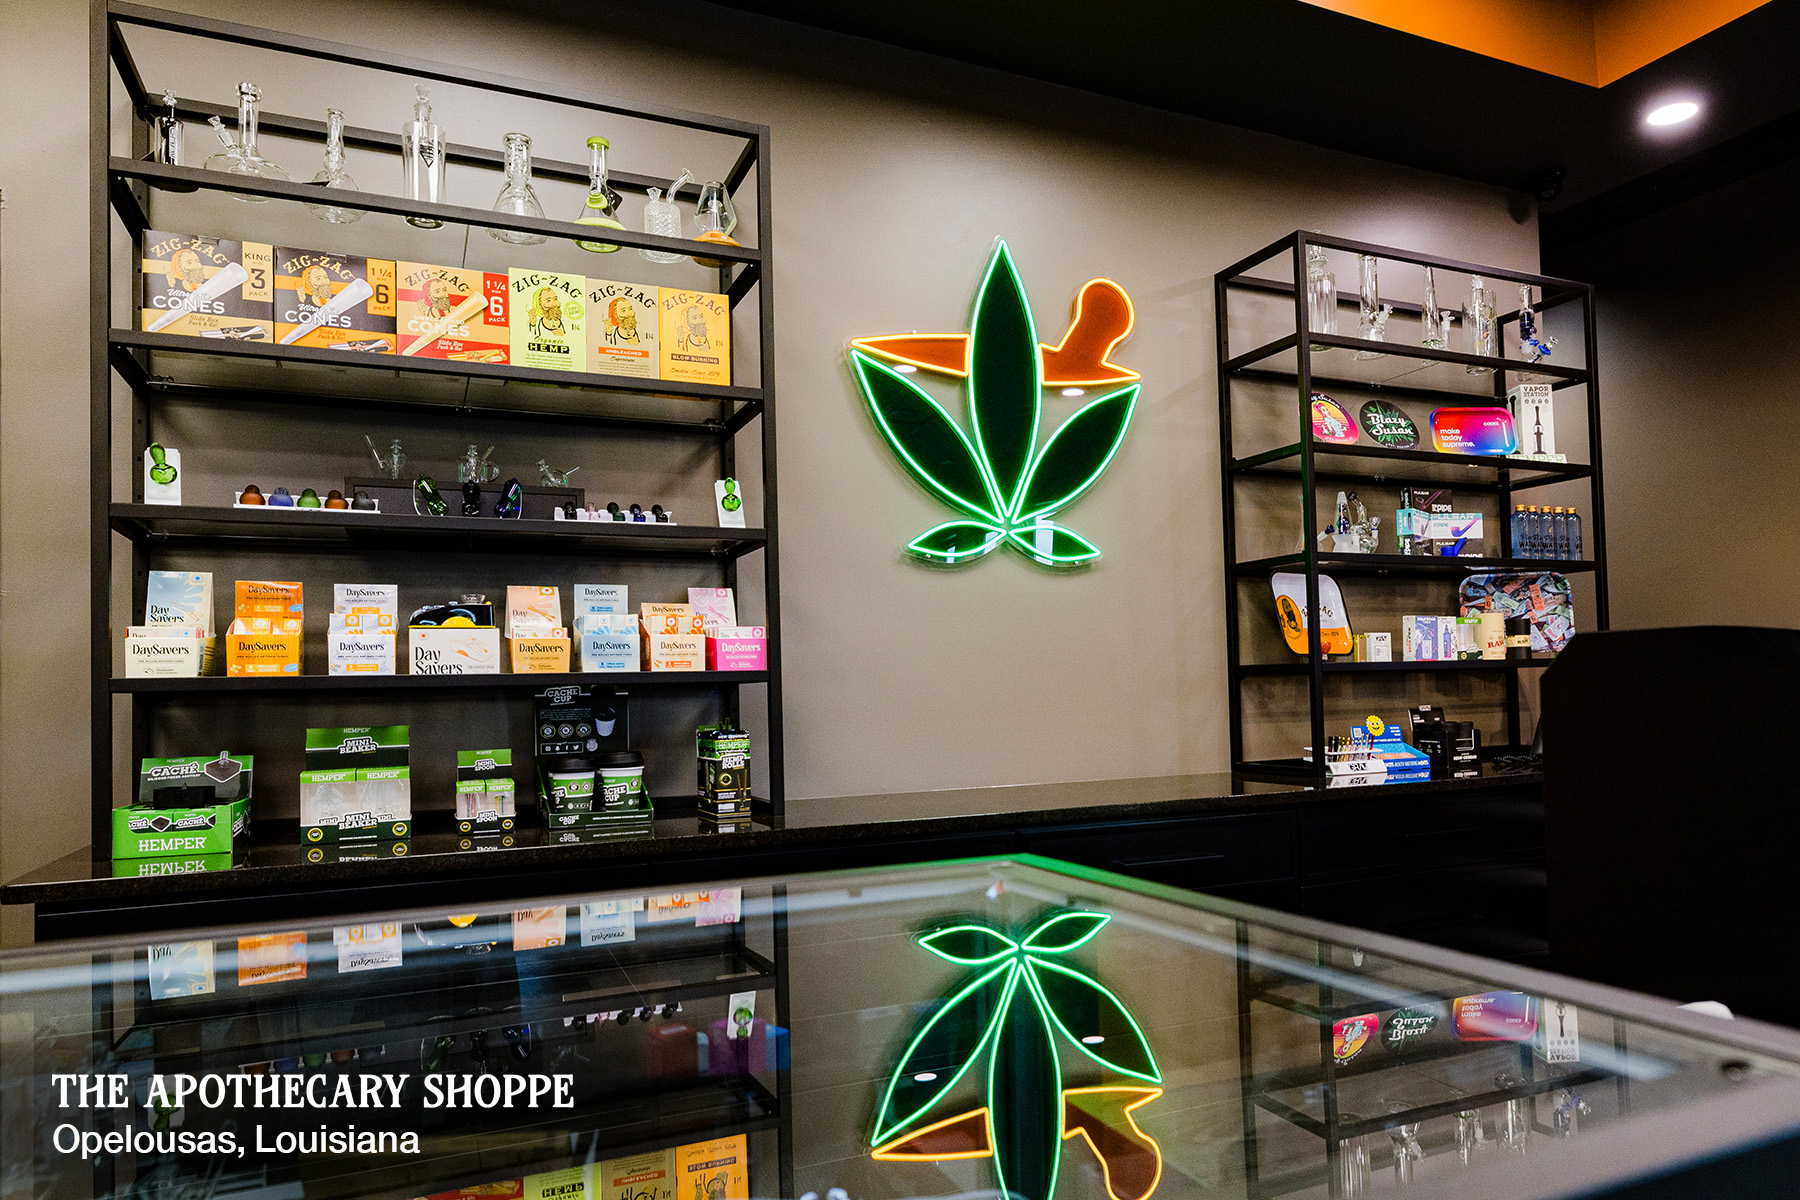
The team relied primarily on its Dispensary123™ system, a modular fixture collection designed to give retailers the speed and cost efficiencies of stock components without sacrificing a custom aesthetic. Rather than designing every fixture from scratch, Display Dispensary customized existing elements to reflect owner Blair Vidrine’s vision while maintaining design continuity throughout the store.
“We didn’t want it to look like a smoke shop or anything that was not a very elevated experience,” said Business Development Executive Georgia Peterman. “We wanted to make sure that anyone walking in would be comfortable. It’s very much a high-end shopping experience: welcome to all ages and all levels of consumer.”
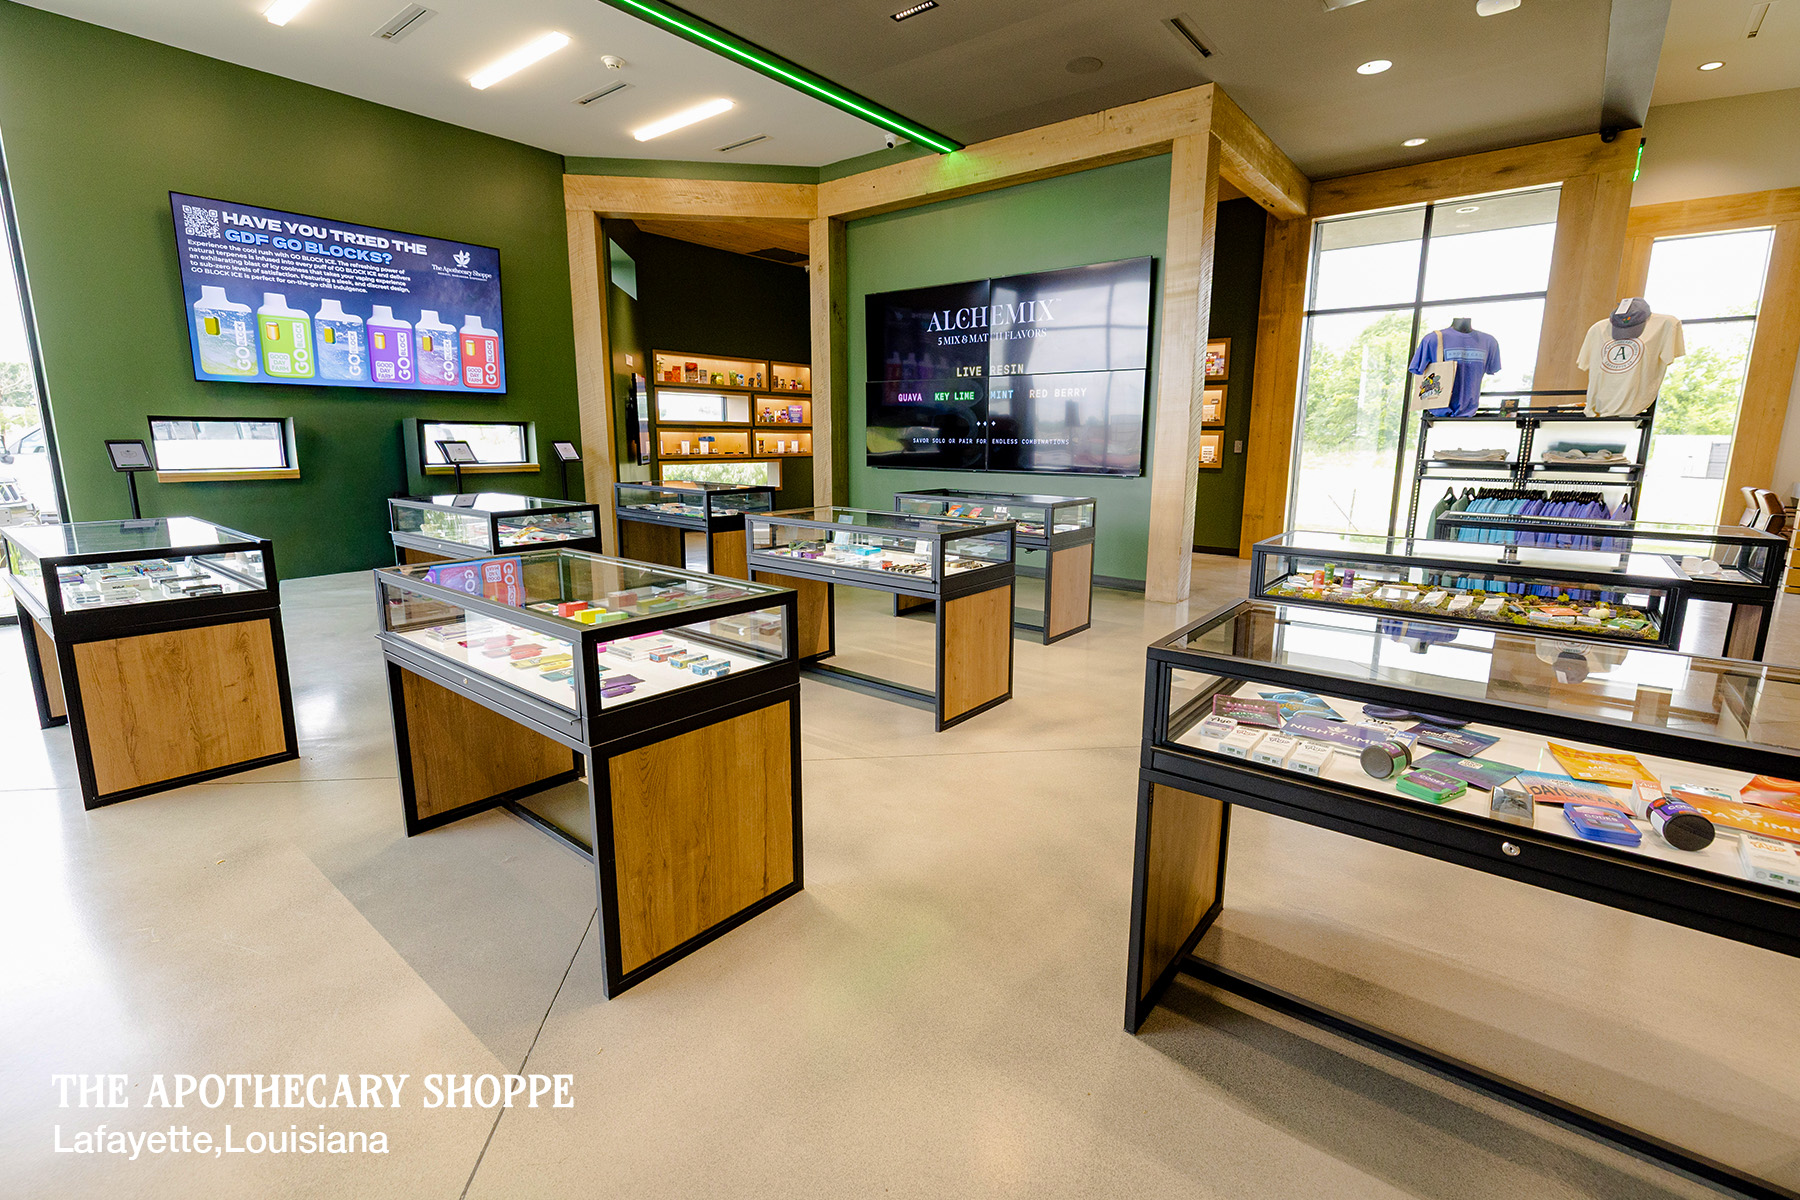
That philosophy is immediately evident upon entering the store. Natural wood tones soften the black steel fixture systems, while wide aisles and carefully planned sightlines create a sense of openness rarely associated with highly regulated retail environments. Tall windows flood the sales floor with natural light, creating an atmosphere that feels warm and welcoming rather than clinical or transactional.
But the design process began long before the first display case arrived.
Building a vision through collaboration
Extensive back-and-forth between the retailer, architects, and fixture designers shaped every detail of the Opelousas flagship.
The Apothecary Shoppe’s flagship location served as the foundation for the Opelousas project. According to Display Dispensary’s team, Vidrine brought a strong vision to the table, but refining that vision required extensive collaboration between the retailer, architects, and fixture designers.
“We worked closely with Blair and the architects, making sure the space felt elevated for them. Also, a cool detail is the coffee shop, which gives it a unique, Starbucks kind of vibe,” Peterman said. “On the dispensary side, it’s very much an experience for the consumer. The facility is gorgeous, and Blair had tremendous input to make sure it met his vision.”
The process involved significant back-and-forth, with designs evolving through multiple rounds of revisions. Lead designer JoPari Dyer presented multiple concepts before landing on the final direction: adapting Display Dispensary’s stock fixtures to create a retail environment that felt bespoke rather than off-the-shelf.
“This location is a great example of what we can do,” said Brand Manager at Display Dispensary Jack Rosenberg. “Where we take our stock units, part of the Dispensary123 concept, and give them a custom feel and look. We gave the showcases some privacy panels to really give an elevated feel and finish, and then we took the basis of our stock portfolio, gave it a twist to make it feel comfortable for a newer market and customer, and worked with Blair along the way.”
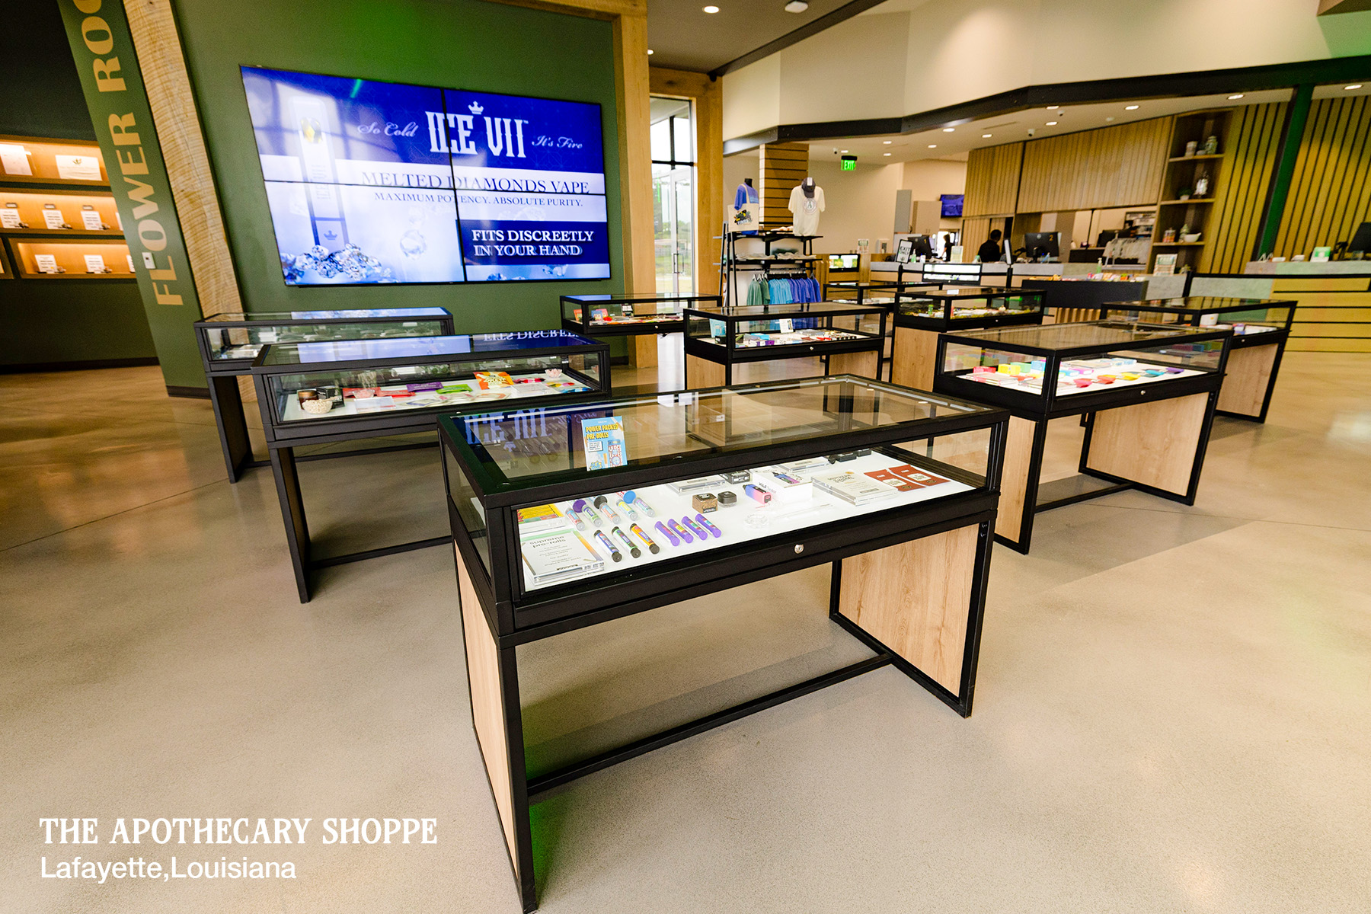
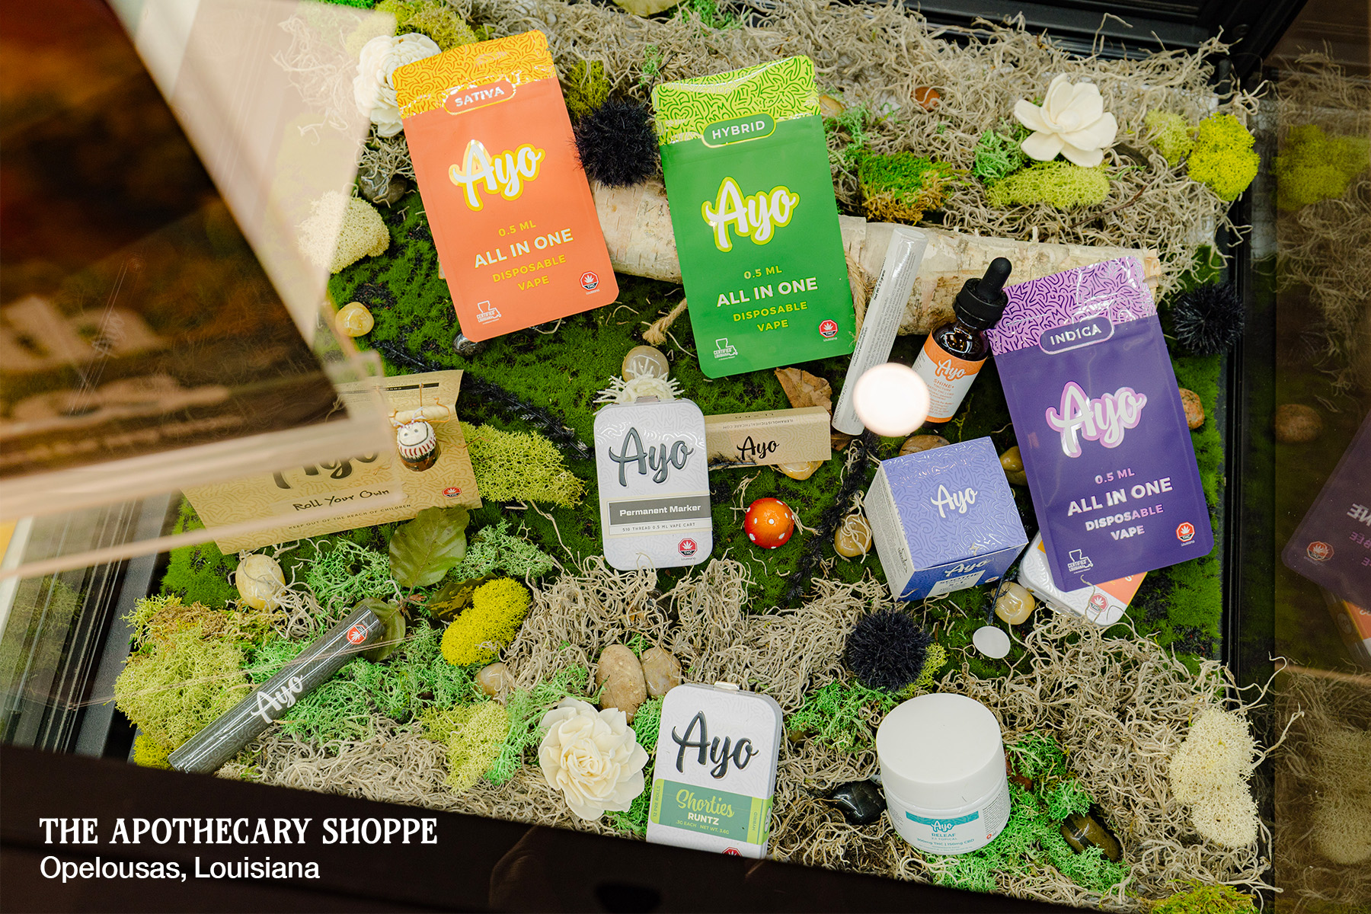
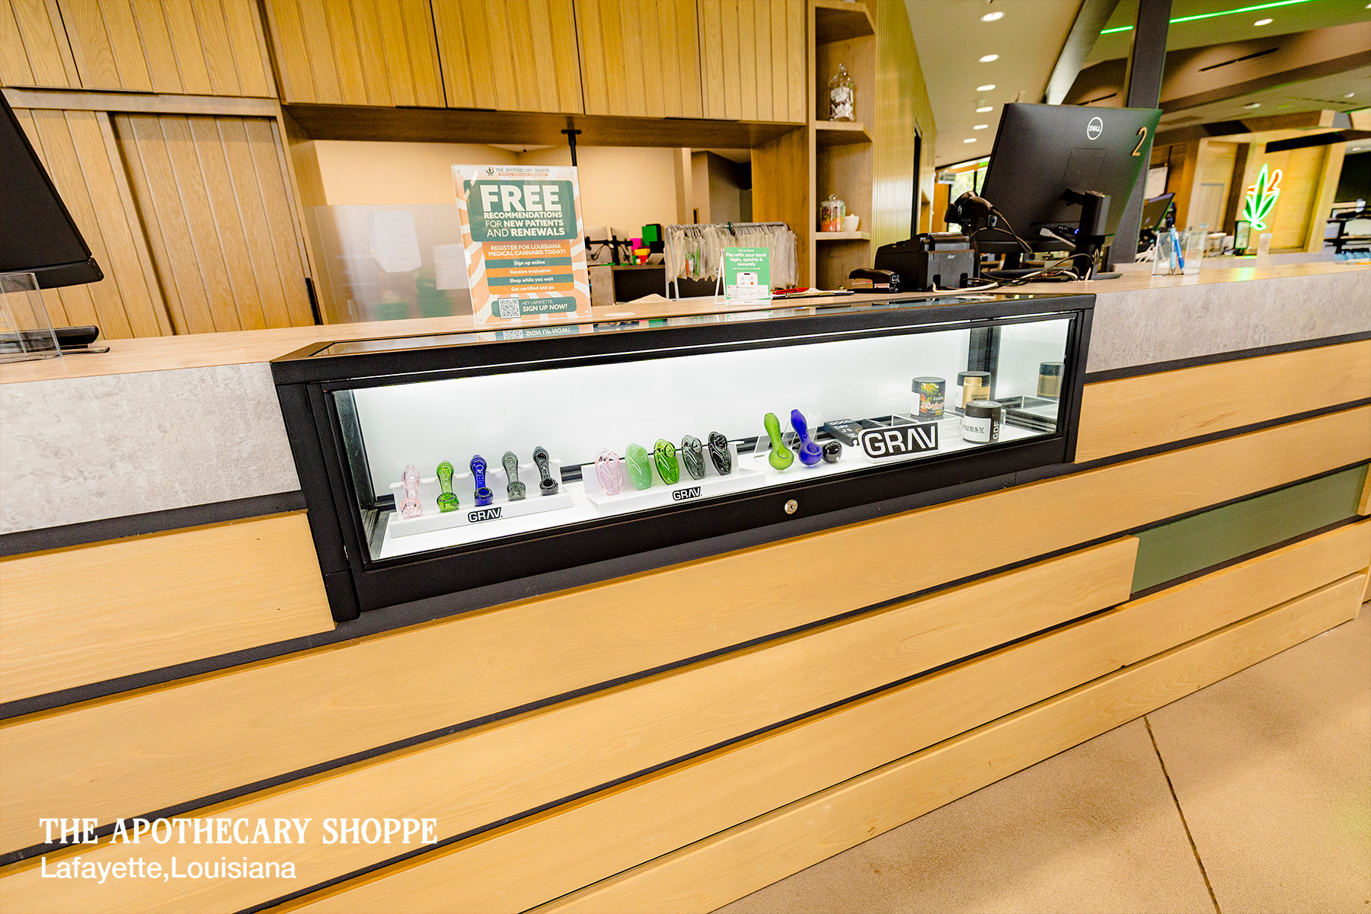
One of the most distinctive examples is the museum-style display case that anchors the sales floor. Using Display Dispensary’s DDKIT5 showcase as the foundation, the team engineered custom wood-paneled bases that echoed the Apothecary Shoppe’s warm, medical-inspired aesthetic while transforming a standard fixture into something uniquely branded.
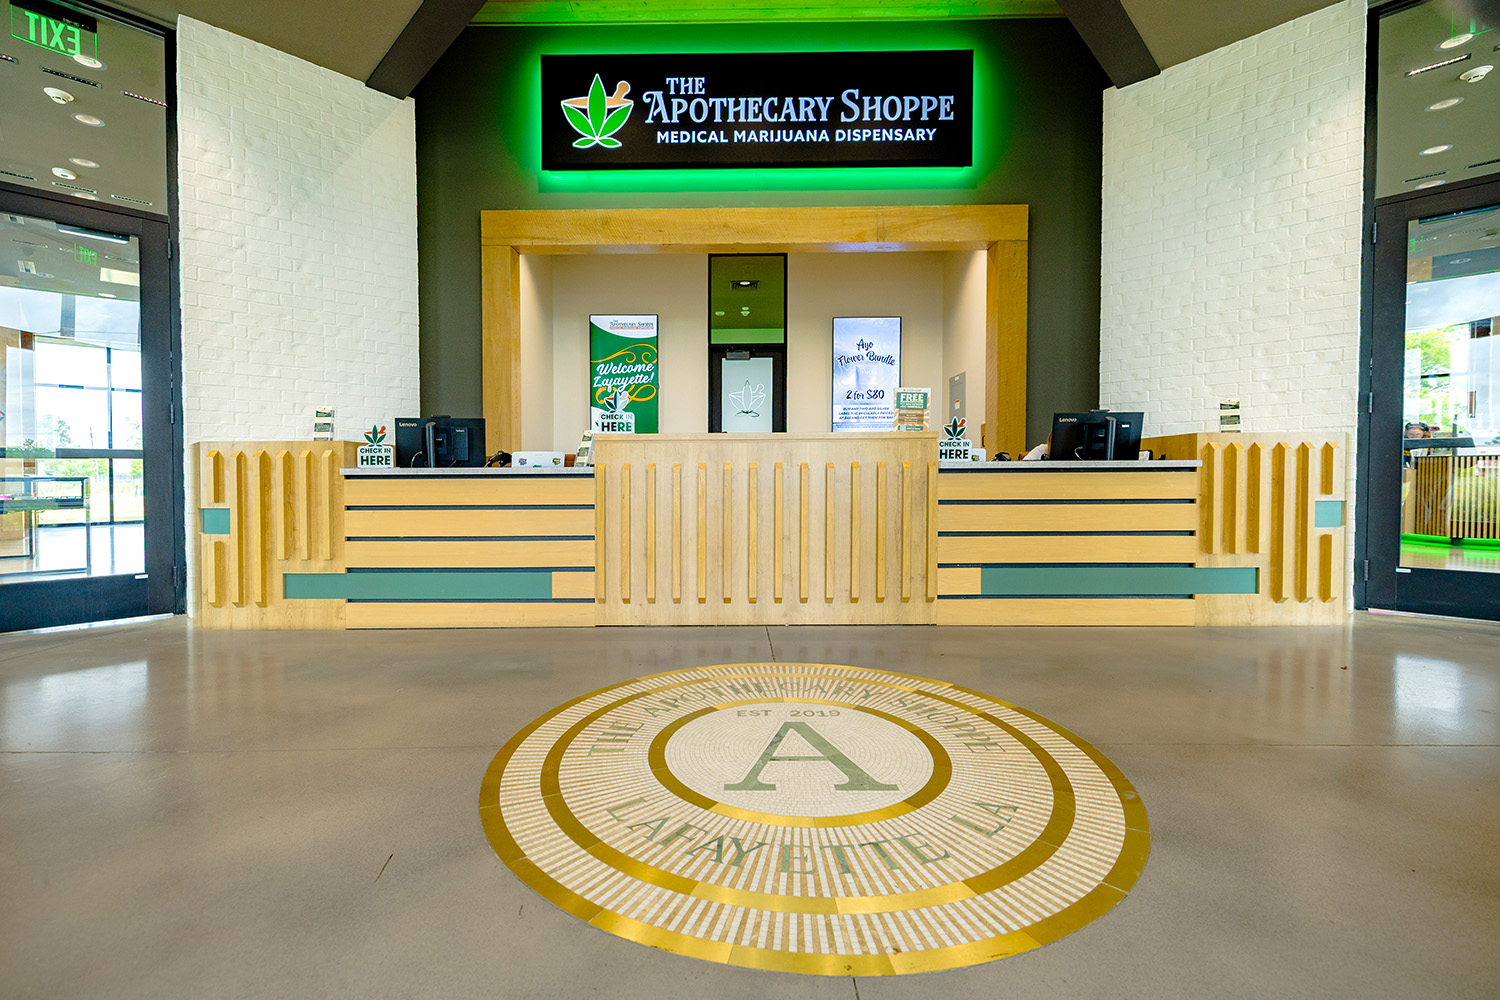
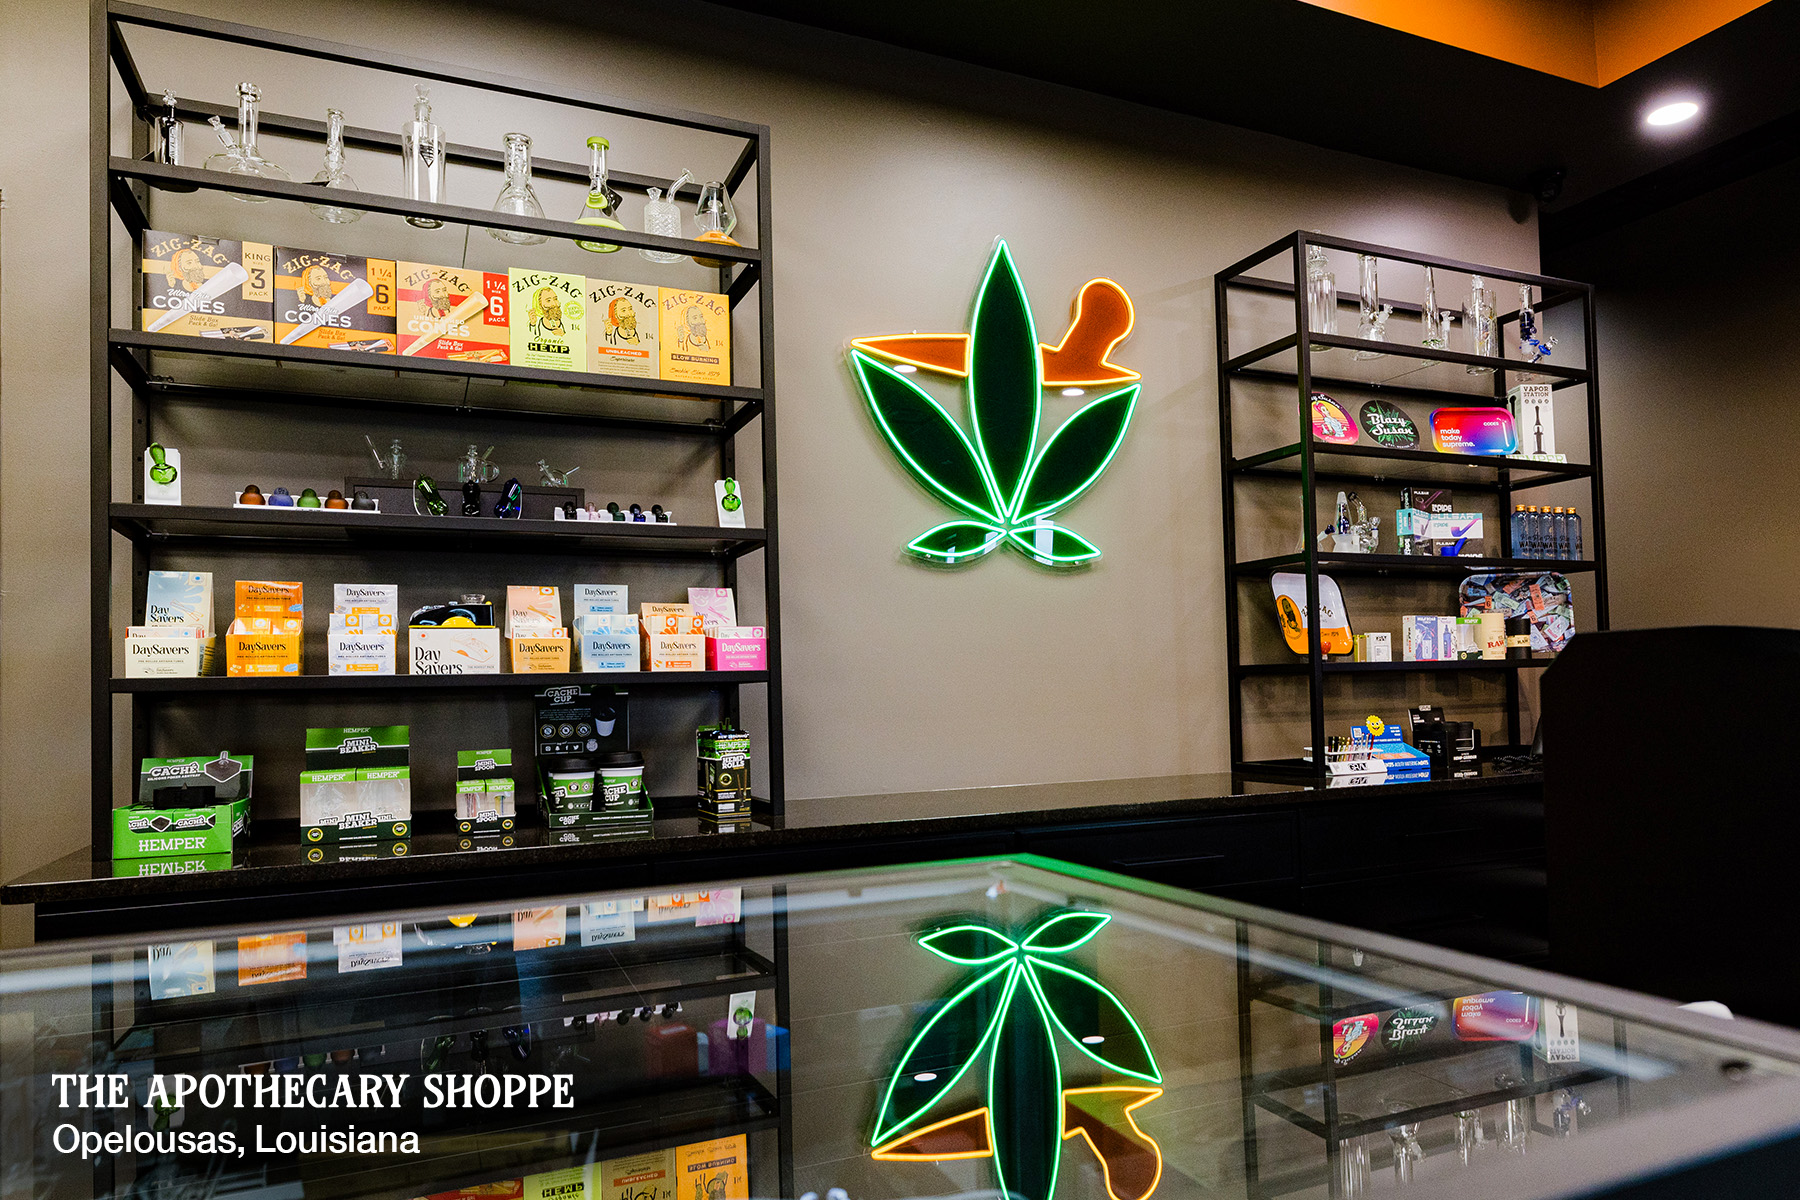
That same philosophy extended to the expansive checkout counter. Rather than introducing an entirely different fixture language, Display Dispensary incorporated custom interior panels into built-in glass showcases, allowing the counters to mirror the design of the freestanding display cases and create a seamless visual experience from entry to purchase.
Designing for a new cannabis consumer
In one of the nation’s younger cannabis markets, accessibility and education were as important as aesthetics.
Louisiana remains one of the nation’s younger cannabis markets, and that reality heavily influenced the design strategy. Rather than catering exclusively to experienced cannabis consumers, the store was designed to welcome everyone, from first-time patients, who may still carry a hint of stigma, to seasoned shoppers.
That accessibility extends beyond aesthetics.
Recognizing education remains critical in emerging markets, The Apothecary Shoppe incorporated dedicated areas focused on consumer learning and product discovery.
“Because it is a new market, there was a lot of planning for education and the benefits of the cannabis industry and plant,” Peterman said.
The approach reflects a broader shift occurring in cannabis retail design. As stigma continues to fade, dispensaries increasingly are being designed less like controlled-access facilities and more like mainstream retail environments.
Growing the concept
A second Louisiana location in Lafayette expands on the original with a café and a curated flower room.
The success of Opelousas informed The Apothecary Shoppe’s second Louisiana location in Lafayette, where the concept expands on the original vision with a larger footprint and additional experiential elements.
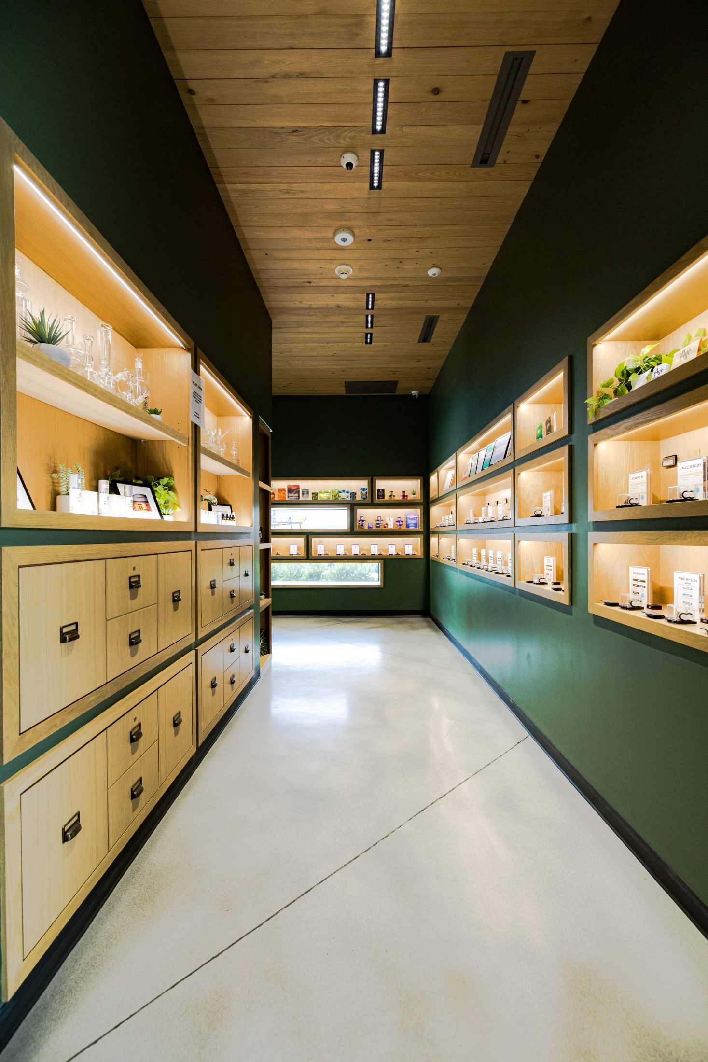
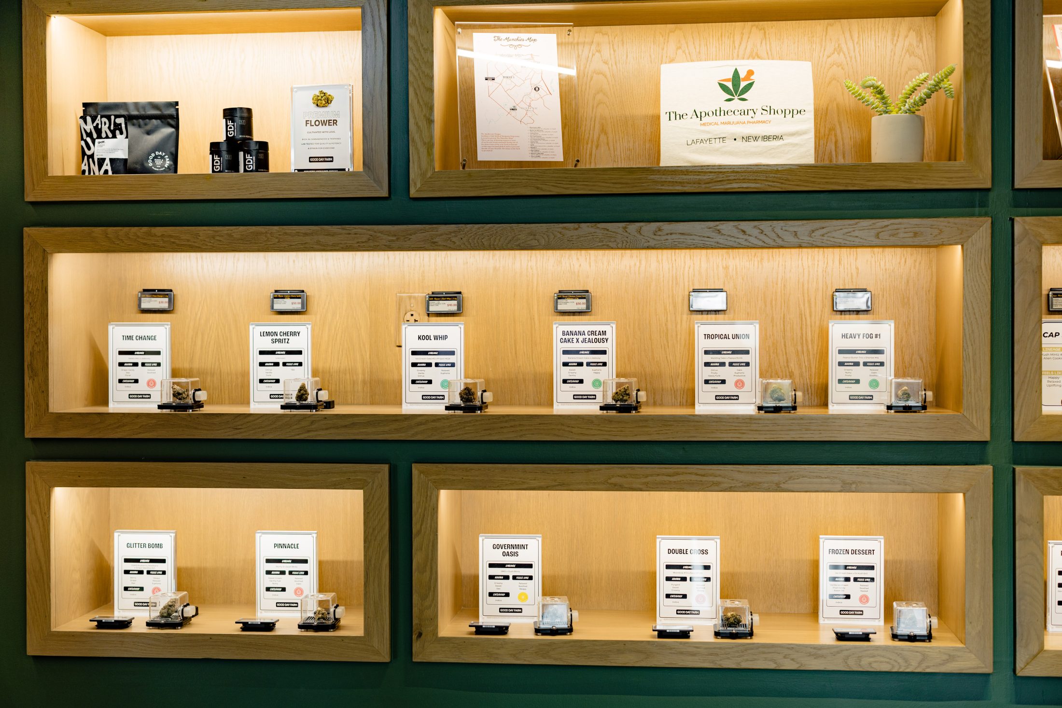
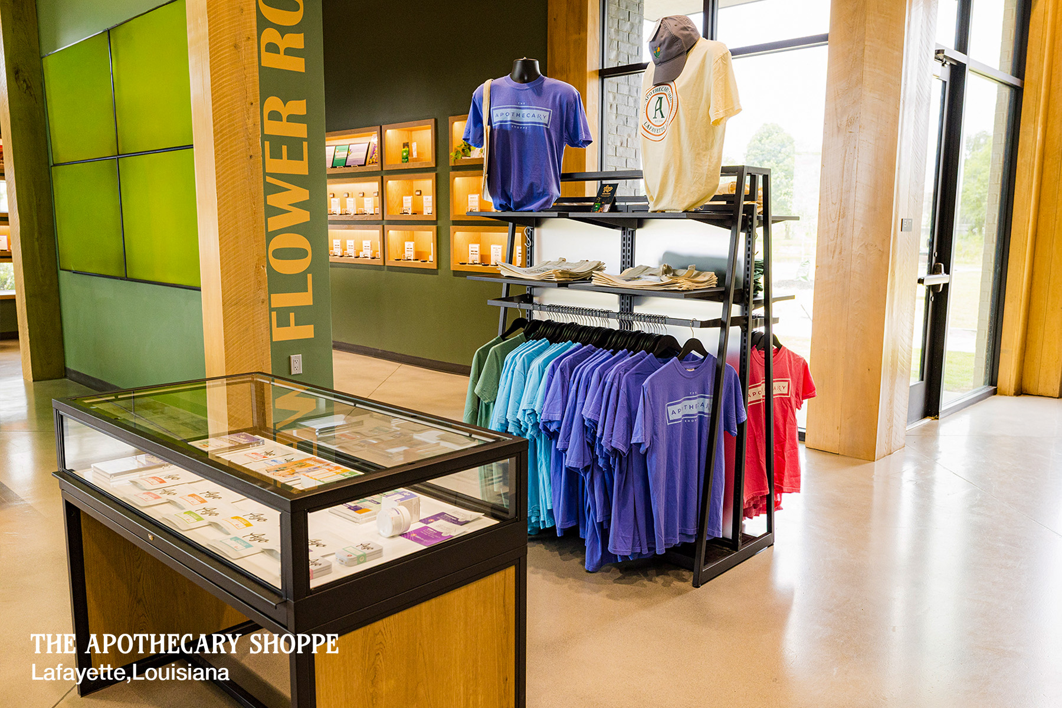
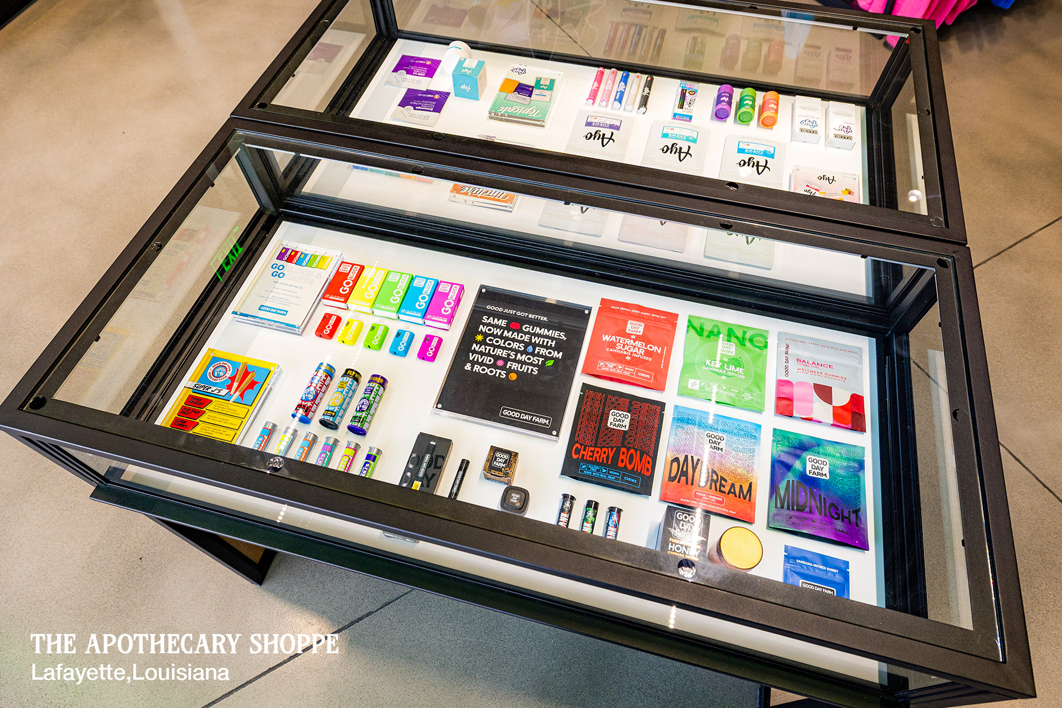
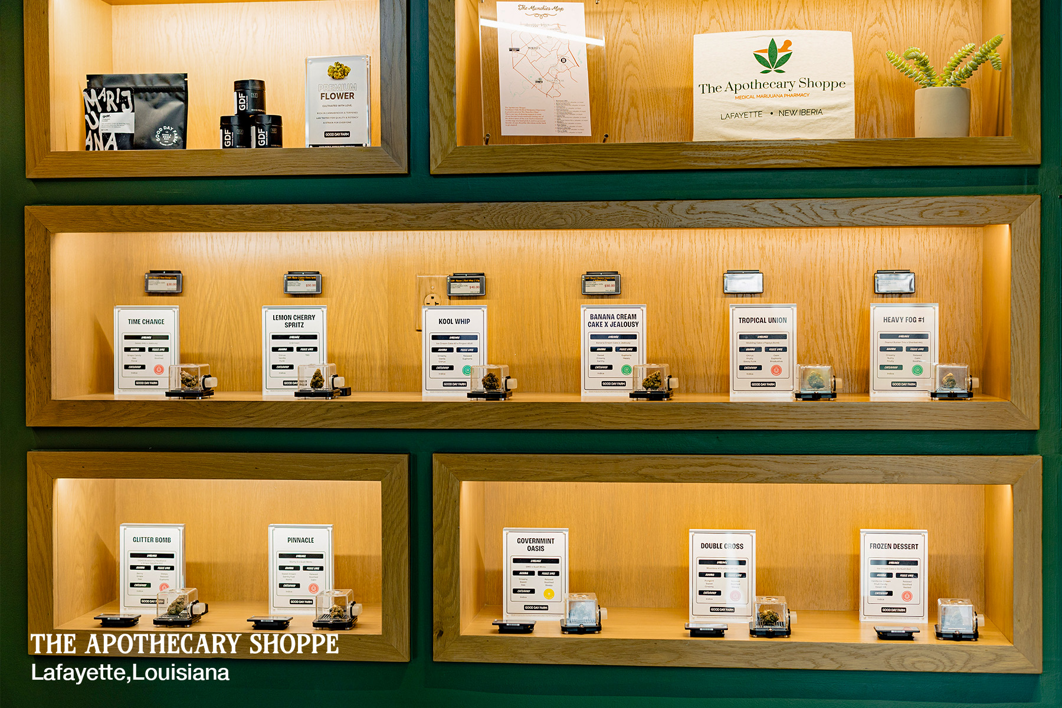
Most notably, the Lafayette dispensary features a cafe alongside a dedicated flower room with recessed wall alcoves that display products more like curated artifacts than retail inventory. Combined with expanded merchandise displays using Display Dispensary’s Aspect retail collection and mannequin forms, the design encourages customers to linger, explore, and engage with the brand beyond the dispensary counter.

Experience meets efficiency
Kiosks for self-checkout and online pickup ensure the boutique experience serves every type of shopper.
One of the most interesting aspects of the Apothecary Shoppe location is how it balances experiential retail with operational efficiency.
The sales floor encourages exploration, with integrated display cases and product merchandising woven throughout the environment. At the same time, technology and layout decisions accommodate customers who prefer speed and convenience.
“The space was designed to service both types of customers,” Peterman said. “It’s very much set up to walk in, experience the space, and stay a while. But there are also kiosks for self-checkout and online pickup, so if you’re an in-and-out type of customer, you feel comfortable, too.”
That flexibility may ultimately be the project’s biggest success.
Cannabis retailers increasingly face the challenge of serving multiple customer journeys simultaneously: the shopper who wants guidance and education, and the shopper who already knows exactly what they’re buying. The Apothecary Shoppe’s design successfully serves both. And in a market still defining what cannabis retail should look like, that balance feels particularly relevant.
As cannabis retail design continues to evolve, Display Dispensary sees projects like Opelousas and Lafayette as a glimpse of where the industry is headed: elevated but approachable, customized but cost-conscious, and focused as much on consumer comfort as product security.